Machine Vision for Die Casting

Every defect has a name.
Magpie knows them all.

Die-cast part surface inspection after machining.

Explore the system →
<1s analysis time depends on part and checks
0.01mm precision distortion-free optics
20+ years of experience industrial machine vision
12 defect categories configurable

Magpie is the AI vision system for die-cast part surface inspection after machining. It inspects every part to 0.01 mm precision, detecting defects invisible to the human eye, such as porosity, burrs, cracks, and other non-conformities directly in the work cell.

From the part image to the final decision.

Magpie does not simply take a picture of a component. It reconstructs the machining context, isolates the truly critical surfaces, applies hybrid vision algorithms, and returns a traceable result ready for the line.

01

Part image acquisition

Every cycle starts with stable, repeatable acquisition. Magpie images the real part directly in the cell, using dedicated optics and lighting to make the most critical machined surfaces readable.

Guided acquisition
02

Automatic detection of machined surfaces

AI automatically identifies where the part has been machined and where non-conformities should actually be searched for. No generic inspection: analysis is focused only on the surfaces that matter.

AI segmentation
03

Hybrid vision: traditional + AI

On the detected surfaces, Magpie combines traditional machine-vision algorithms for precise rules and measurements with AI algorithms to classify complex, variable defects that are difficult to define in advance.

Hybrid approach
04

Result and traceability

The system immediately returns the pass/fail result and stores images, applied criteria, and inspection history. Every decision remains traceable and available for reports, databases, or integration with factory systems.

Line-ready output

Image. Understanding. Analysis. Result.

Scan every defect.

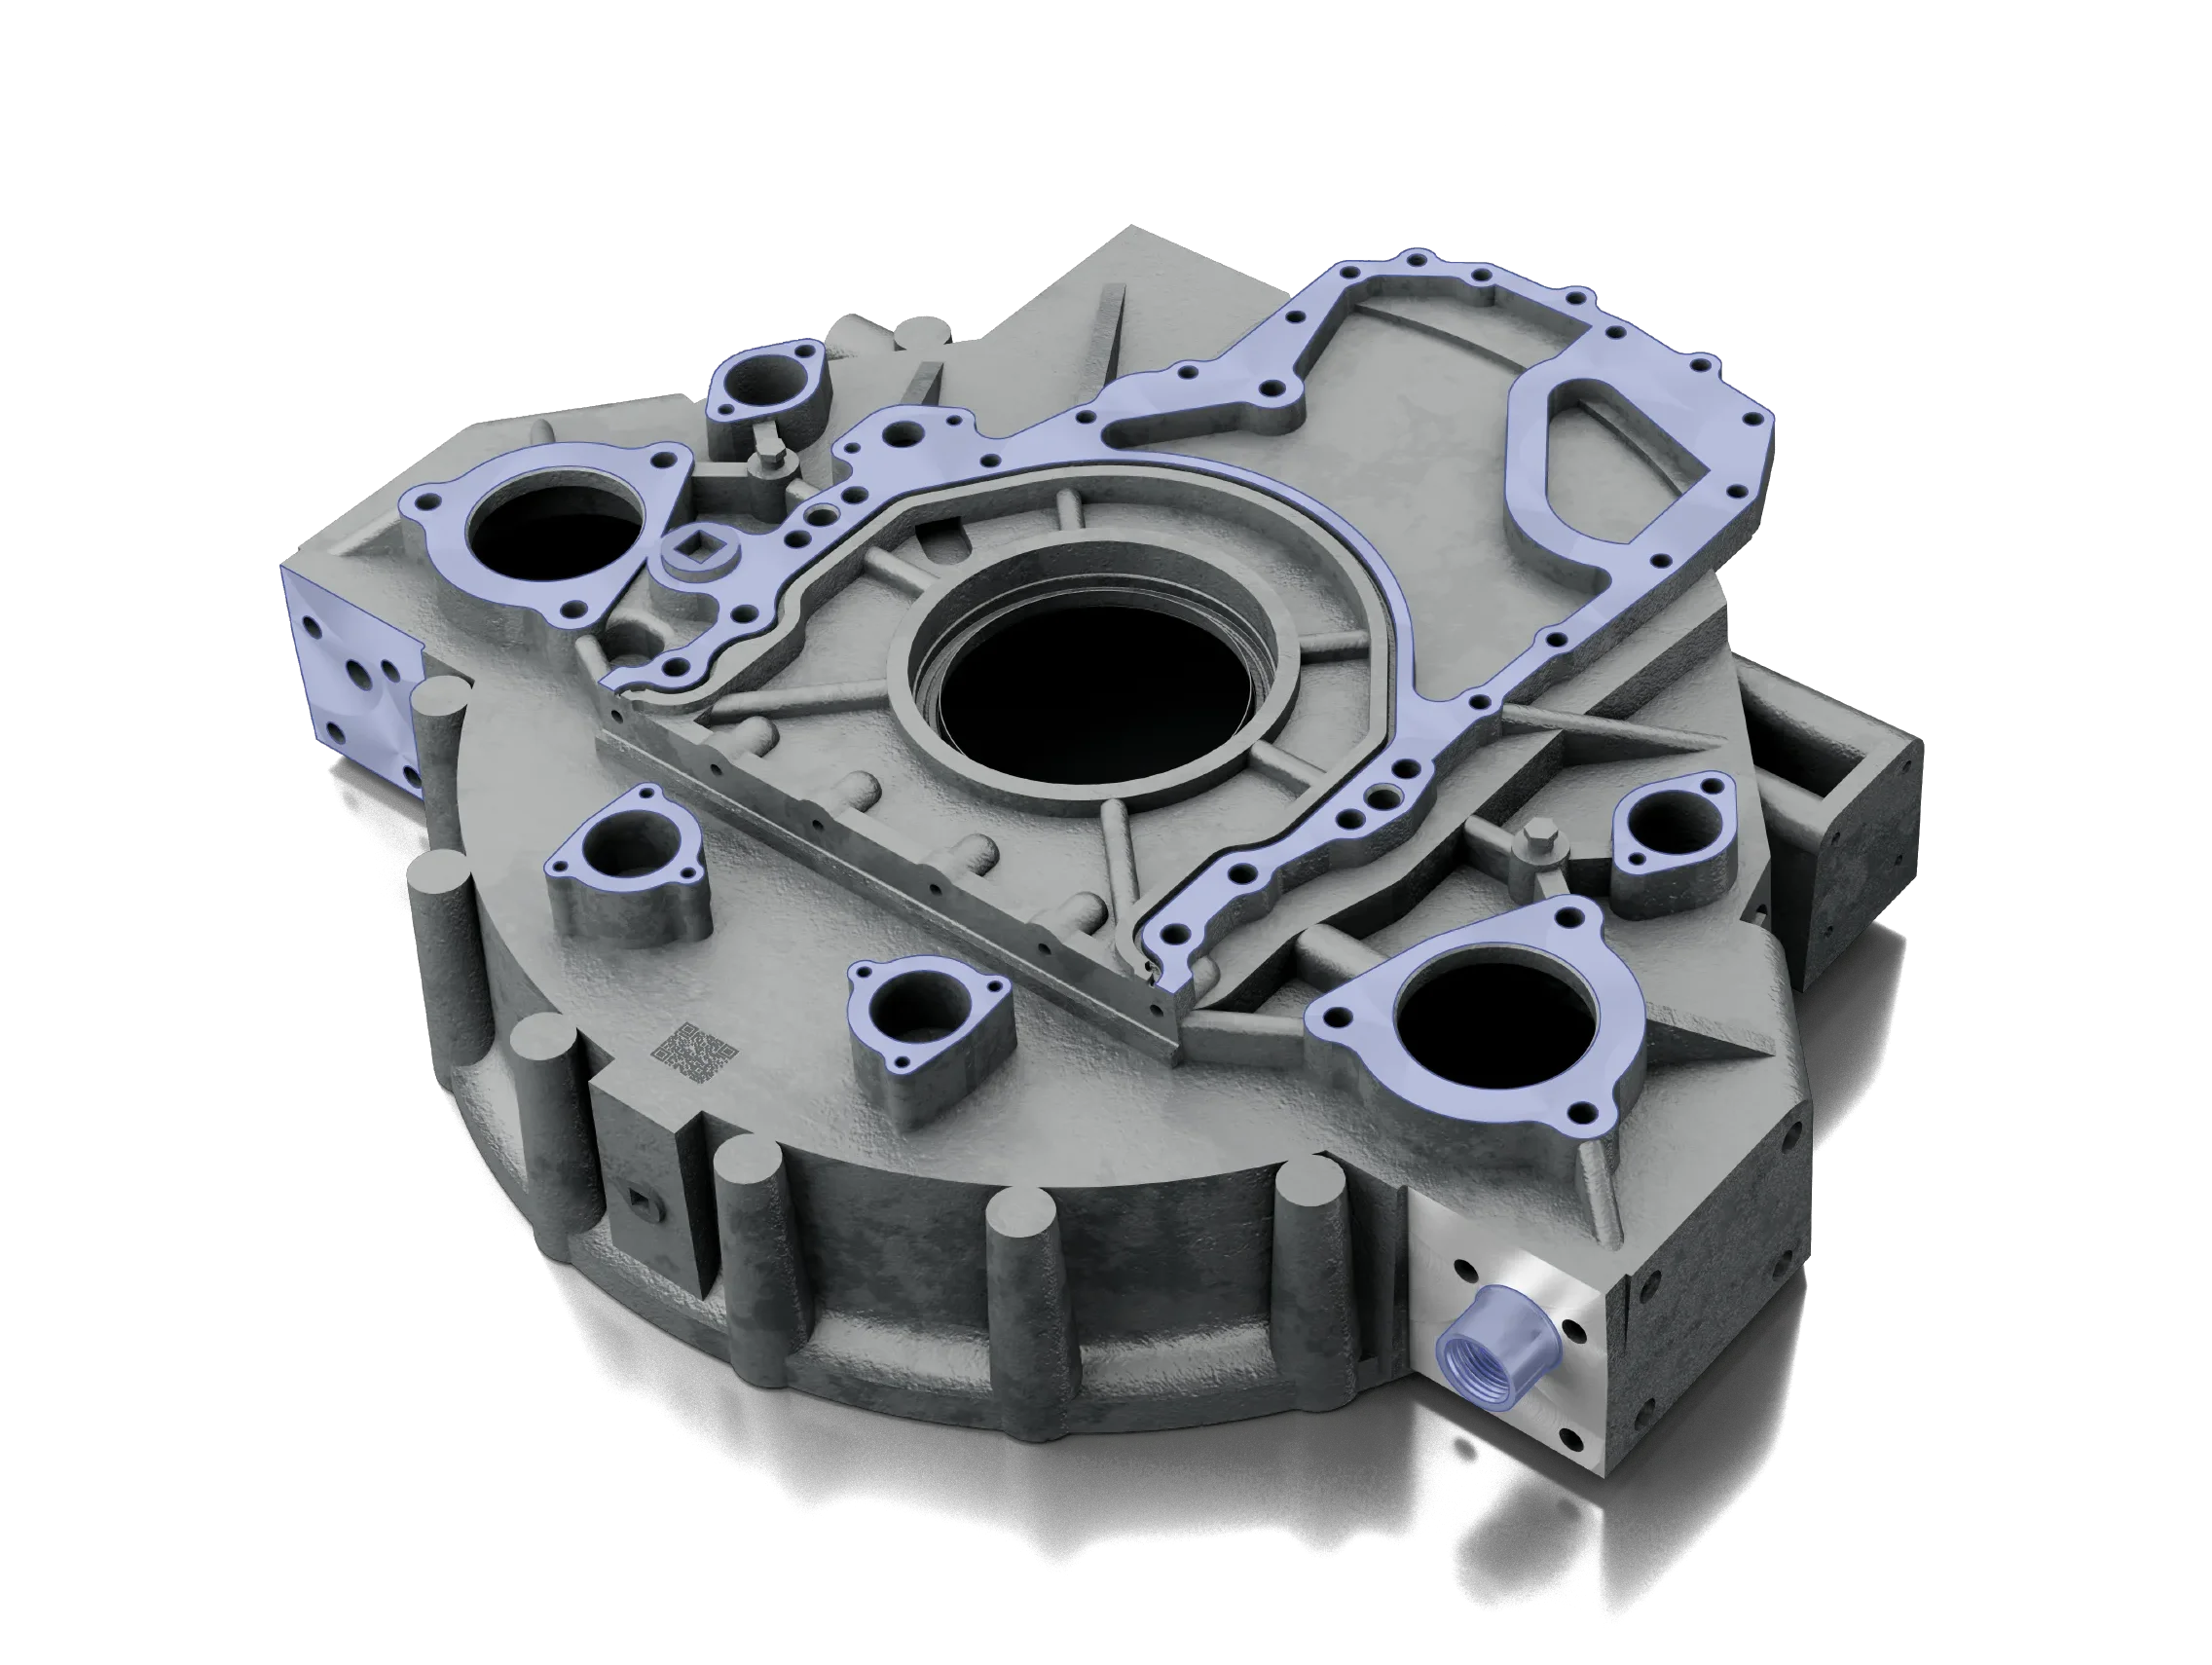
Click the points on the part to discover each type of defect detected by Magpie.

Machined die-cast aluminium part inspected by the Magpie vision system with defect map overlay
Porosity
Size Criterion
Count Criterion
Distance Criterion
Concentration Criterion
Internal Porosity
Burrs & Chips
Surface Finish
Unfinished Parts
Edge Integrity
Cracks & Dents
Measurements

↑ Click on the cyan dots to explore each defect

Select a point on the part

01 / 12

Complete control.

12 defect categories, one system.

Cell integration
Magpie integrates into the work cell with cameras, fixtures, and reject logic for die-cast part surface inspection.
Optics and lighting
The dedicated optical setup highlights porosity, burrs, cracks, and surface defects on machined die-cast components.

Hybrid technology.

Pure AI and traditional vision combined, to draw on the strengths of both.

Hybrid Vision

Advanced hybrid algorithms combining traditional rule-based vision for precise geometric measurements and Deep Learning for complex defect classification. The integrated NPU runs AI inference directly on-device.

Deep Learning Rule-Based NPU On-Device

Industry 4.0

Native connectivity with PLCs, SCADA and MES. Every part receives a digital quality certificate. Track & Trace per serial number with complete inspection history.

OPC UA Ethernet/IP Profinet Track & Trace

A porosity point is never just a porosity point.

Move the vertical line to compare the raw image with the software analysis. Magpie highlights size, distance from edge, count and concentration to apply real acceptance rules.

Move the cursor to see how the software turns a raw image into an accept/reject rule.

Concentration Count Size Distance from edge
Demo videos

Magpie in real production

Two real installations with demo videos, plus a render showing integration with CNC machines, robots and part transfer.

Continuous control.
From casting to finished part.

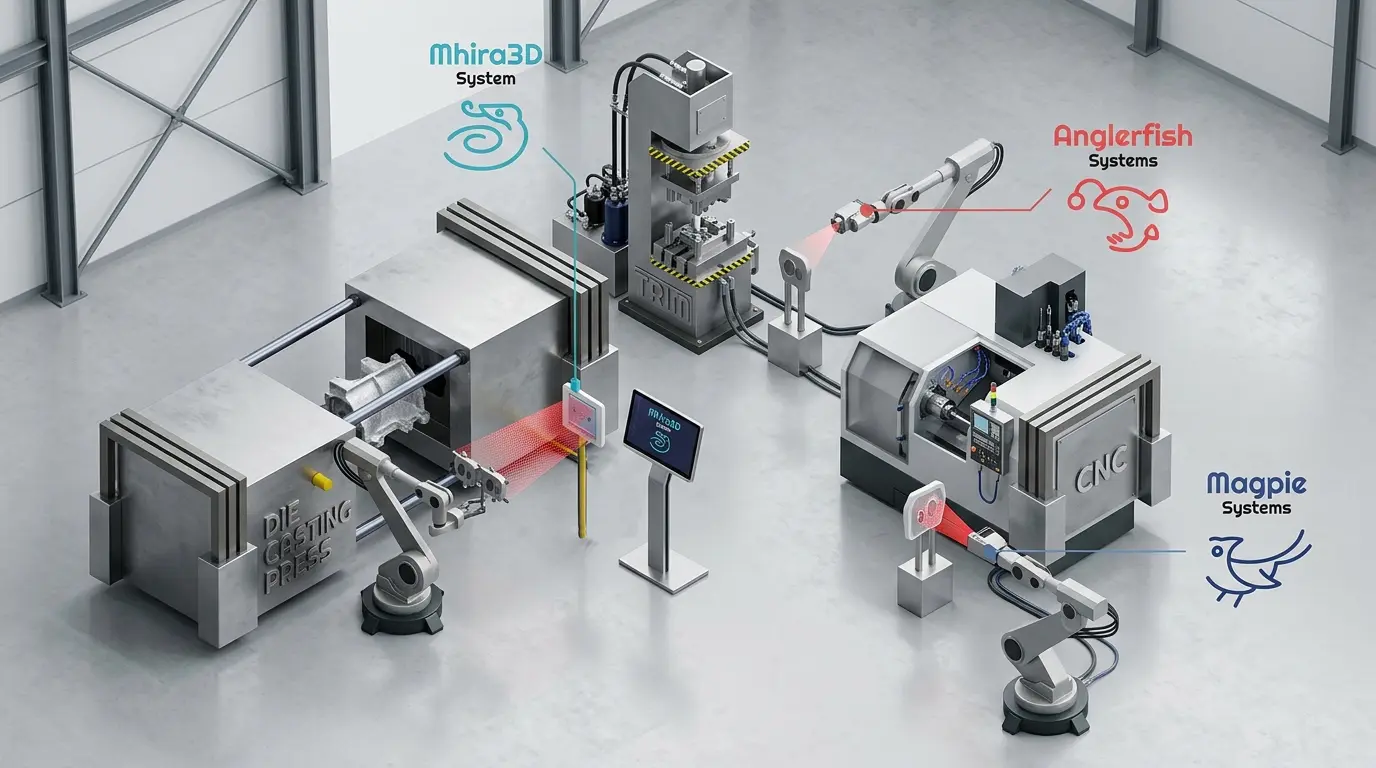
Magpie does not work alone. It is part of an integrated suite that monitors every critical die-casting phase, creating an uninterrupted quality chain.

Die-casting island render with the three Imago systems: Mhira3D, Anglerfish, and Magpie
Phase 1 · Post-extraction
Mhira3D

Inspection of the casting just extracted from the press. Detects broken pins, thermal control anomalies, lubrication issues and process instability. Analysis in under one second directly in the cell.

Phase 2 · Post-trimming
Anglerfish

360° 3D inspection after trimming. Full dimensional verification, blocked holes, flatness and integrity of the trimmed profile.

We are here
Phase 3 · Post-machining
Magpie

Final inspection of exposed porosity, machining burrs and surface finish quality before shipment.

Frequently asked questions.

Everything you need to know before evaluating Magpie for your line.

Magpie is optimised for machined aluminium die-cast parts, but adapts to a wide variety of geometries. The system is configured case by case through learning on master samples of the customer's specific part.

Magpie natively supports OPC UA, Ethernet/IP and Profinet. It integrates with any PLC or MES/SCADA system supporting these standards, including Siemens, Rockwell, Beckhoff and others.

Yes. Every criterion (size, numerosity, distance, concentration) is configurable through a software interface. Thresholds can vary by functional area, enabling custom multi-parameter rules for each application.

Yes. All inspected parts and related data are tracked in a database and can be made available externally or exported through reports, depending on the customer's needs.

Analysis and AI inference time depend on part geometry and on the number of checks required. In many applications processing can be completed in under one second, while more complex inspections may require different timings depending on the project. The integrated NPU runs AI inference directly on-device, ensuring real-time performance without dependency on external servers.

Timing depends on project complexity and integration with the existing line. Imago handles the entire installation, configuration, and commissioning process, supporting the customer through full production start-up.

The system is designed to operate in industrial environments and to keep routine maintenance to a minimum. Positioning is defined with Imago technicians to ensure long-term reliability. We recommend periodic checks of the optical and lighting components and cleaning of optical surfaces whenever needed.

Imago puts great care into customer support. A training course is included during installation and can also be repeated later. We have a Service department available during Italian business hours and dedicated assistance packages for different needs. To request support, write to info@imagovision.it or call +39 030 366 0034.

Chosen by those who produce precision.

Metelli
Metalpres
Foma
Galba
SIL
Leonardo Test Industry
Edim
Eurotecno
Sepam
Betalab
OMR
Endurance
Alpipress
Bohmer
Wedrone
Pressofusioni Sebine
Fondalpress
Officine Aiolfi
Automazioni Industriali
Gnutti Carlo
Mazzucconi
Alpress

About us.

Imago Vision is an Italian company specialised in advanced industrial vision systems. For more than 20 years it has developed automated quality-control solutions, combining traditional machine vision, artificial intelligence, and hardware designed for demanding production environments.

Magpie comes from that experience applied directly in foundries and machining lines. It is not a lab concept, but a system built to identify exposed porosity, burrs, surface defects, and dimensional anomalies at the most critical point: before the part is shipped.
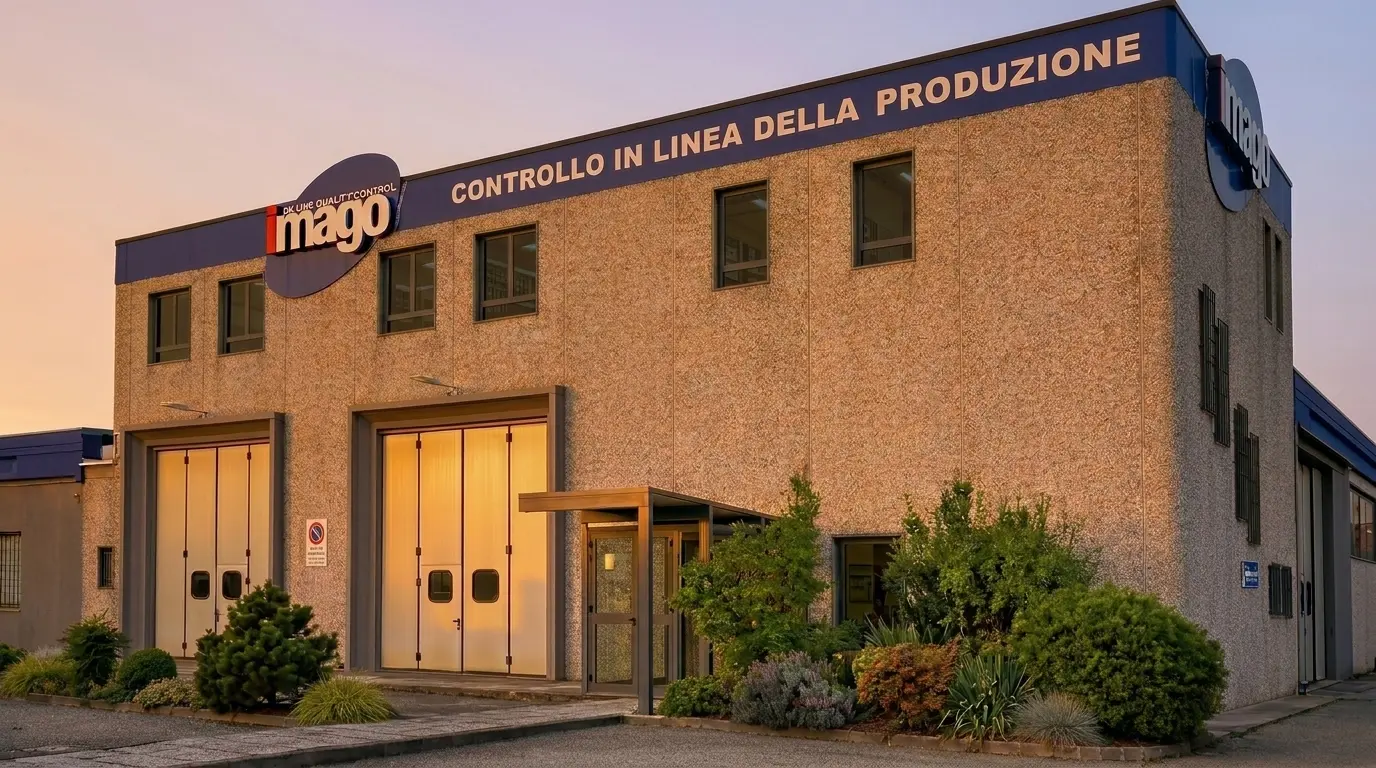
Headquarters
Castegnato (BS), Italy
Experience
20+ years in industrial vision
Imago Vision

Ready to remove defects?

See how Magpie can transform post-machining quality control in your plant. Each installation is tuned to the part, line throughput, and the real acceptance criteria used in production.

Location Via Tangenziale Ovest 27/C
25045 Castegnato (BS), Italy
Response time Within one business day
Send a request

Or write to info@imagovision.it and we'll reply within 24 business hours.